About This Property
SOLE & EXCLUSIVE MANDATE
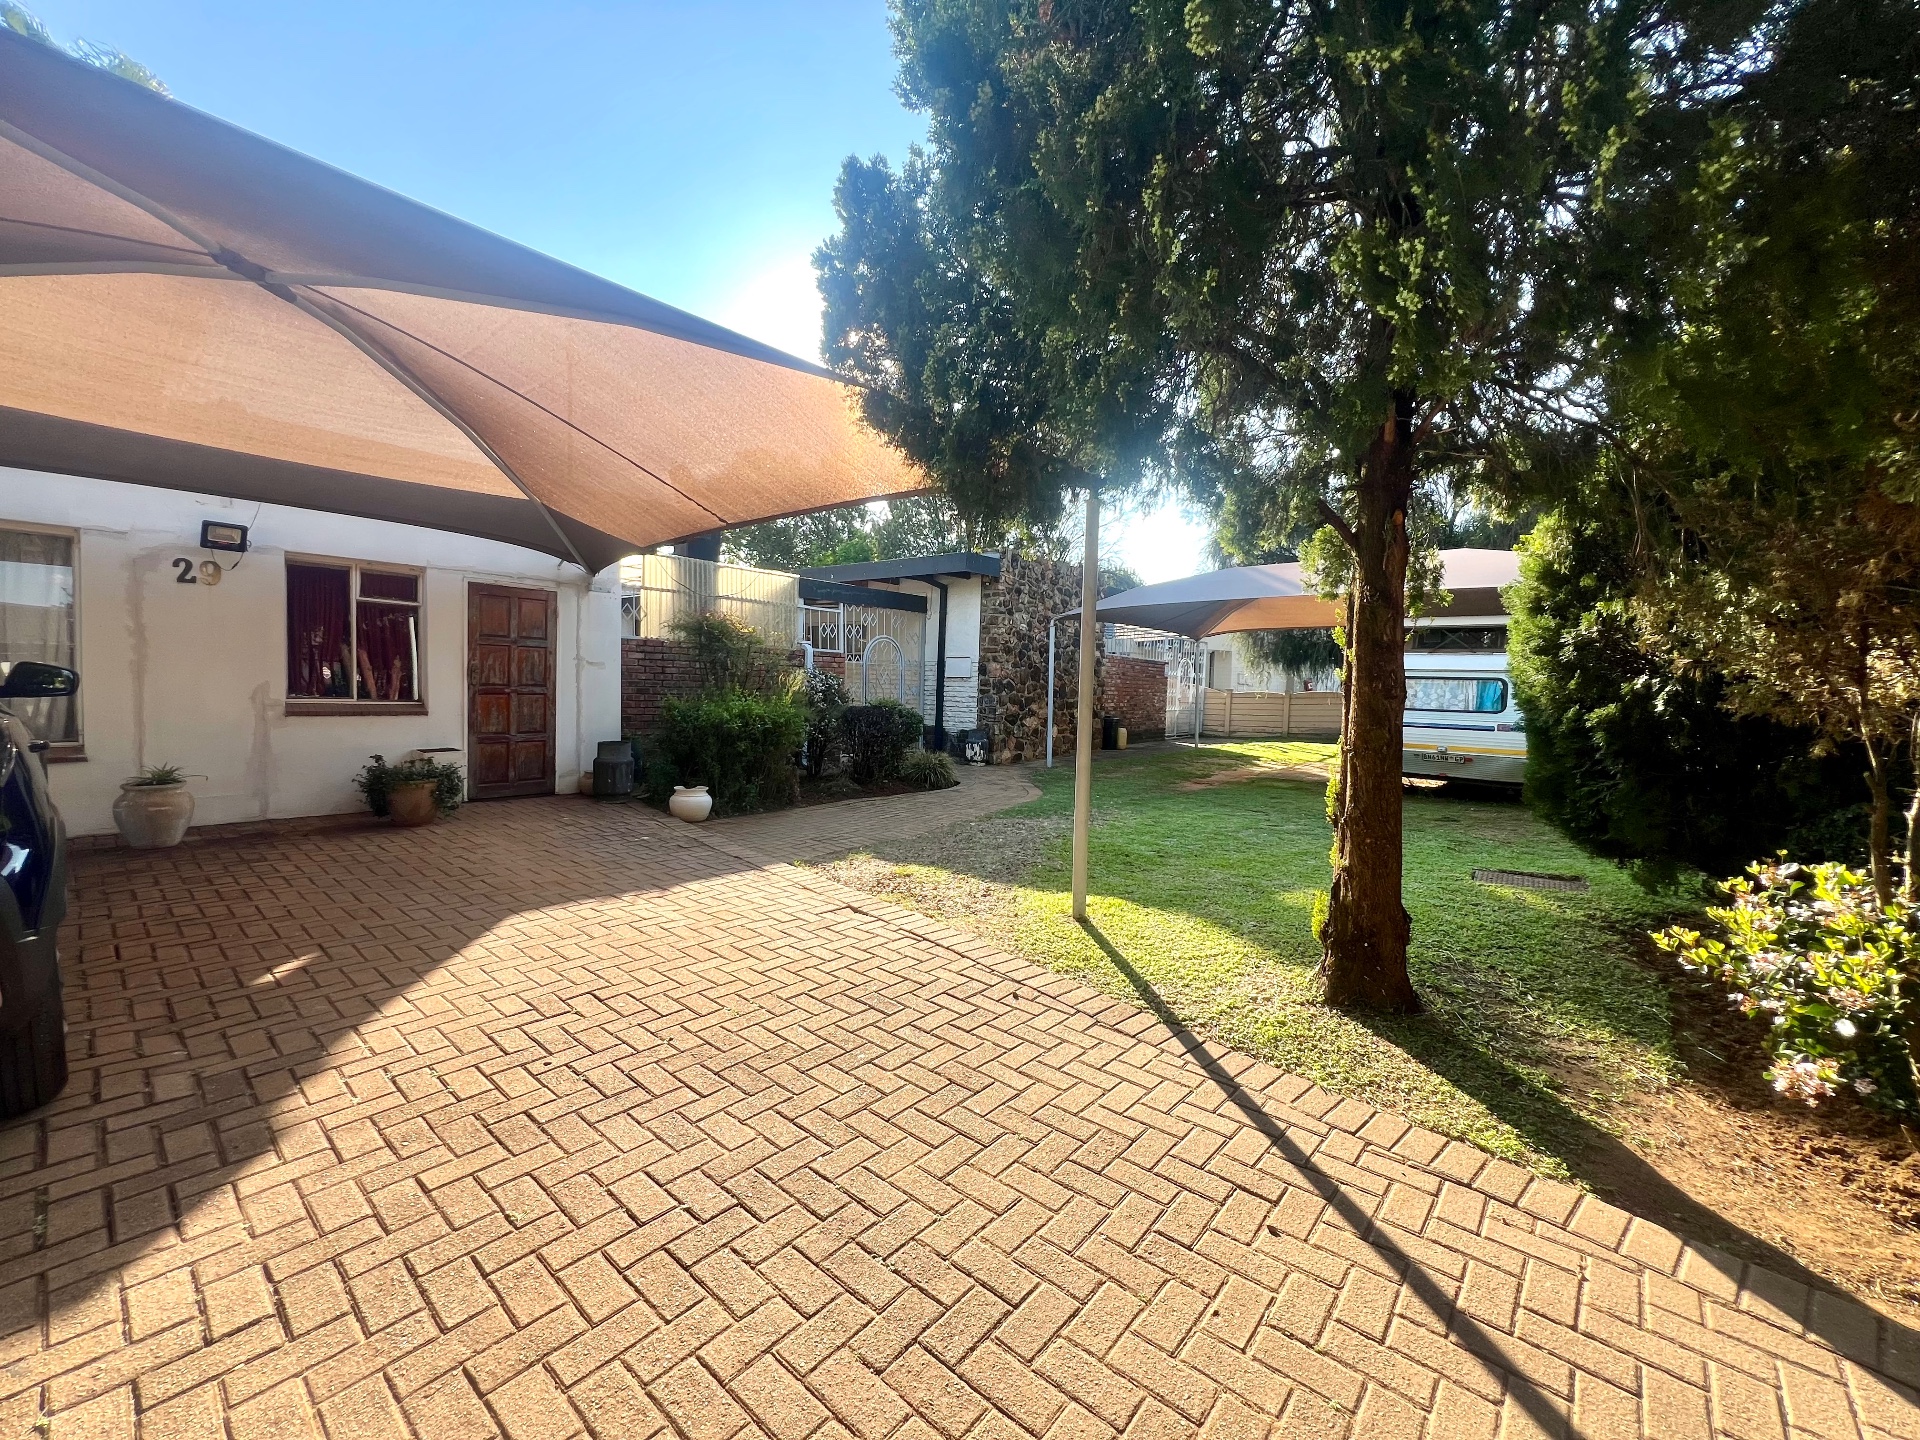
Situated in sought-after Flamwood, this versatile property offers an excellent opportunity for buyers looking for a spacious family home or a property with exciting future business potential.
Located in Platan Avenue, a highly visible and increasingly business-orientated street, the property is currently residential but offers excellent potential to be converted for business use, subject to the necessary approvals.
The main house offers:
-
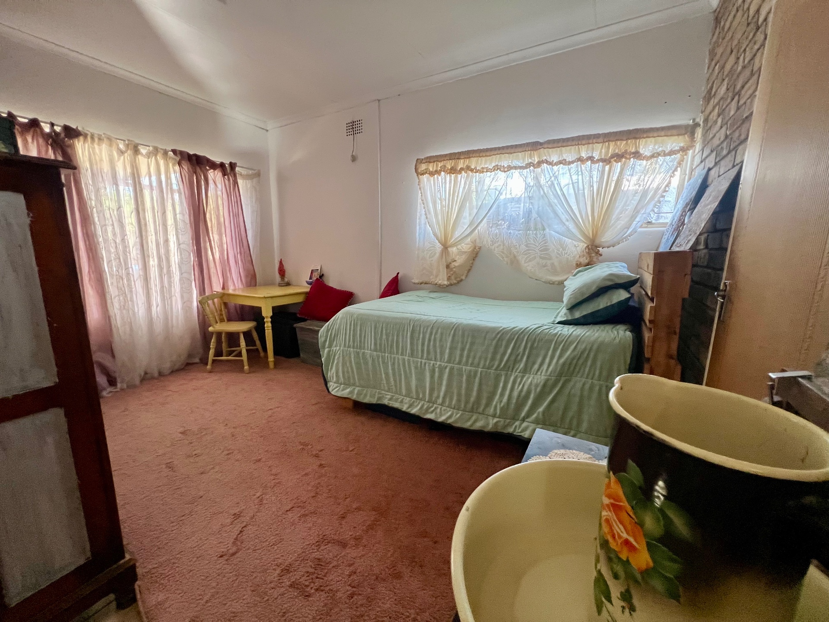
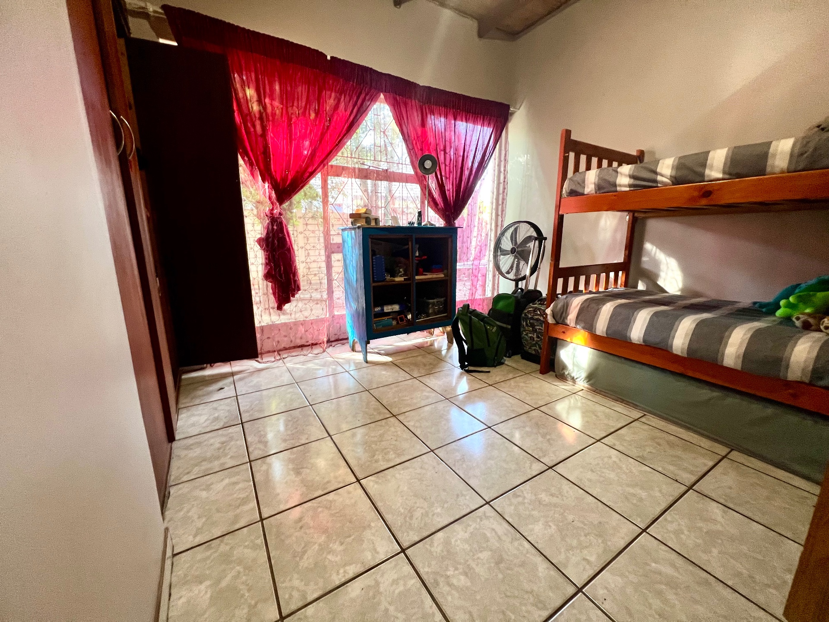
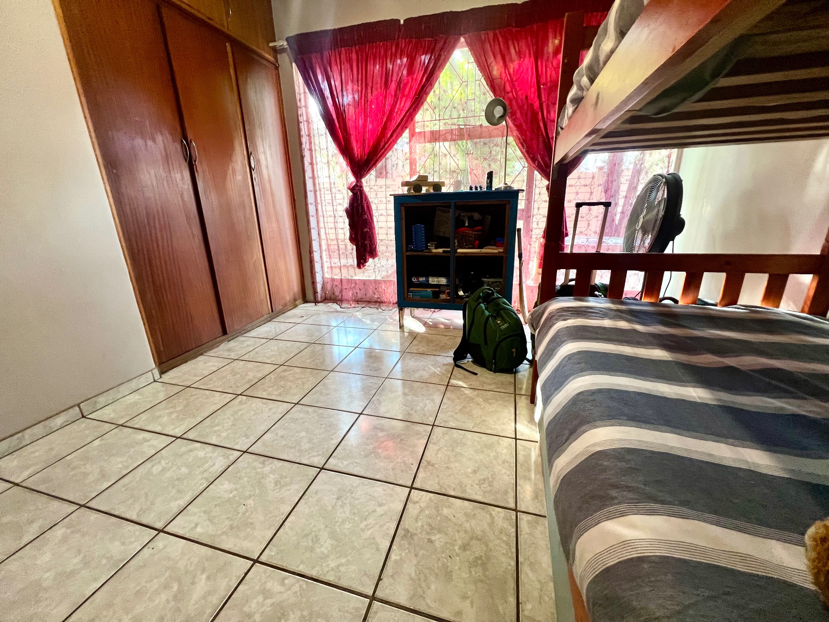
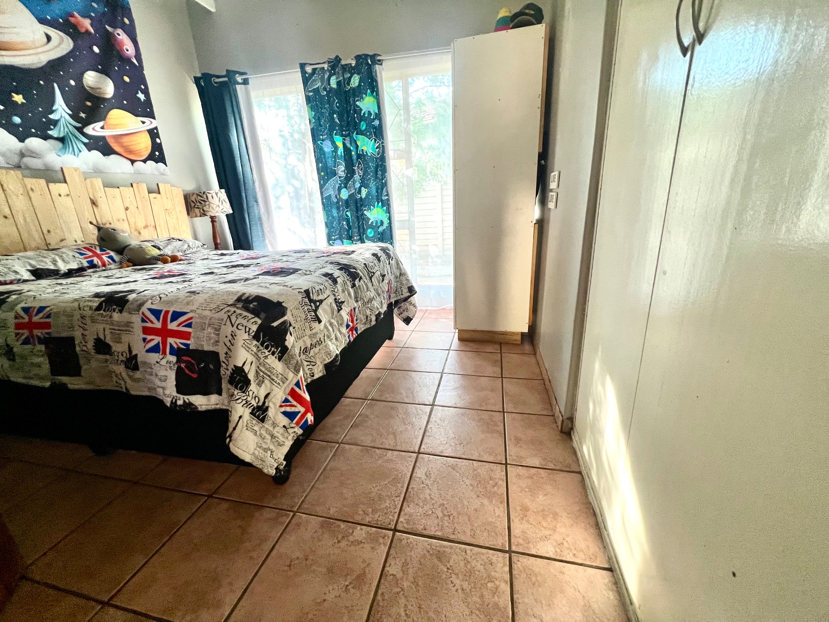
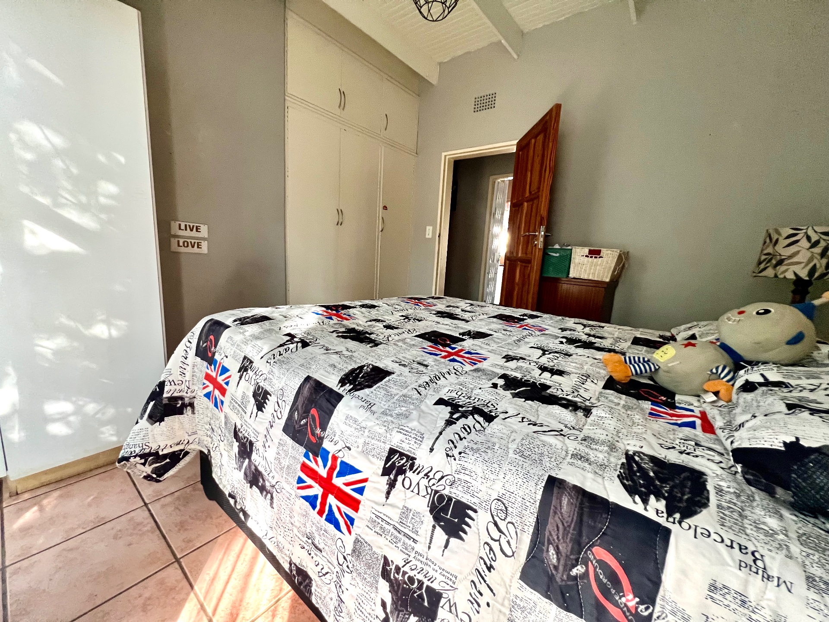
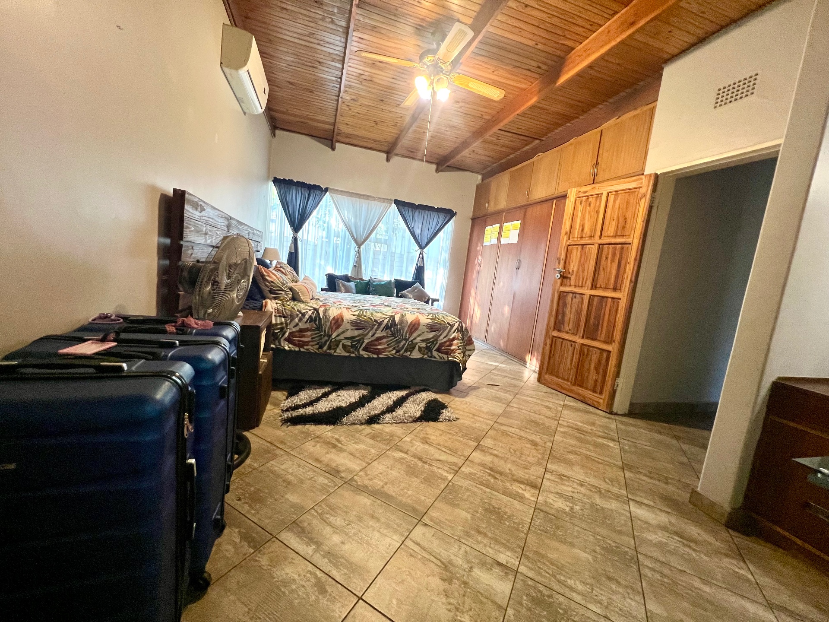
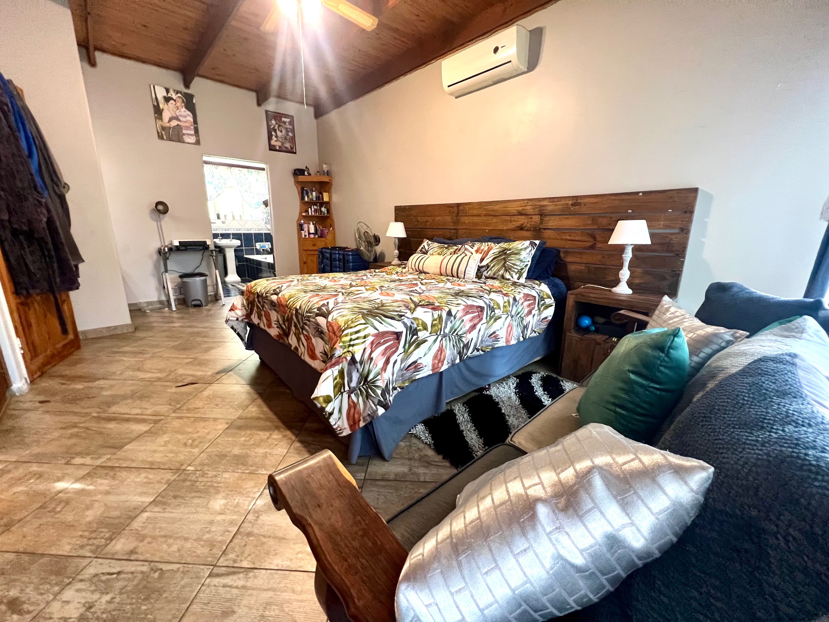
3 spacious bedrooms
-
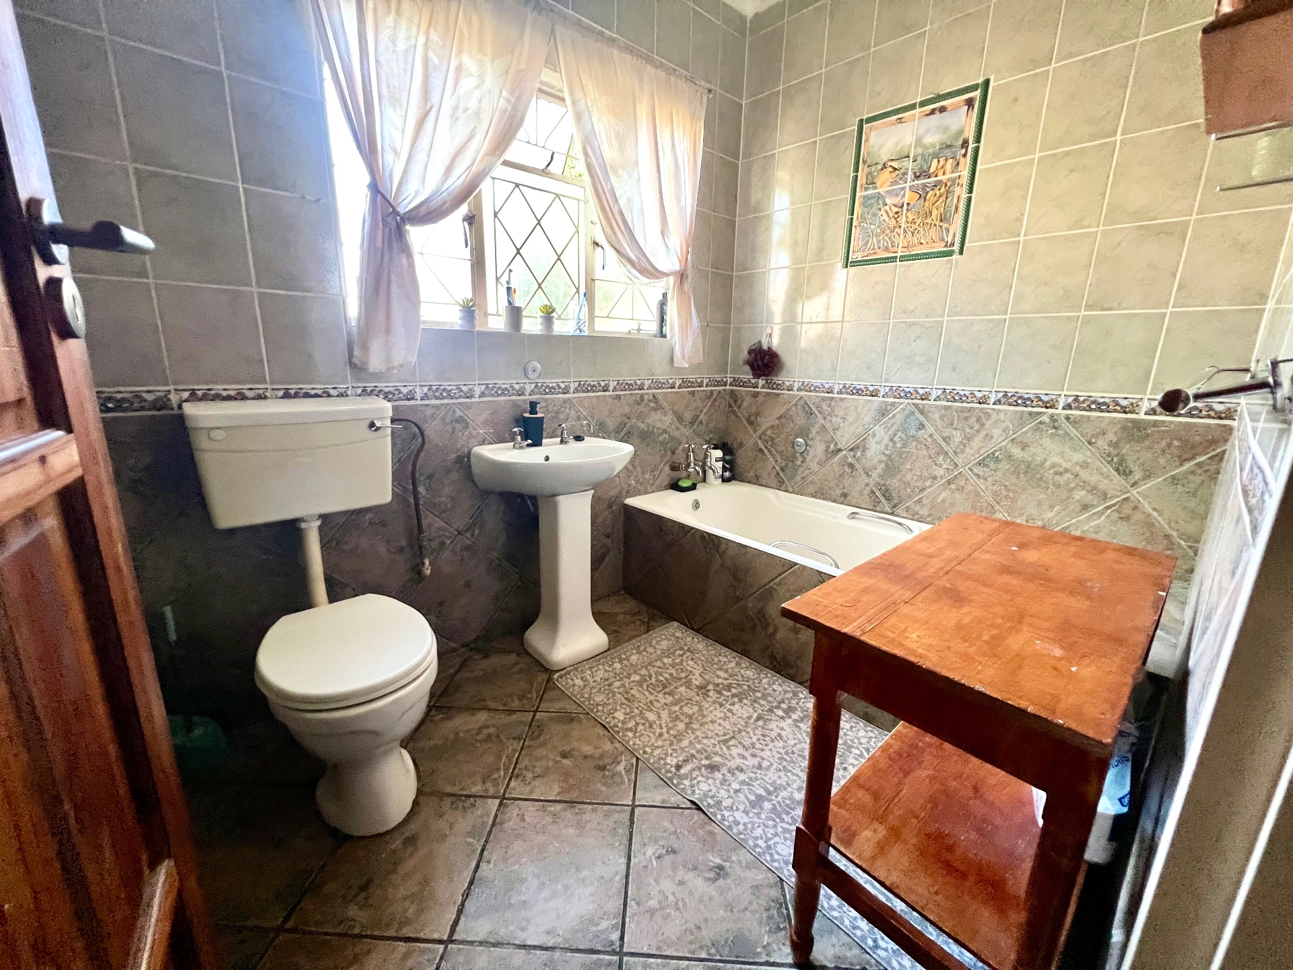
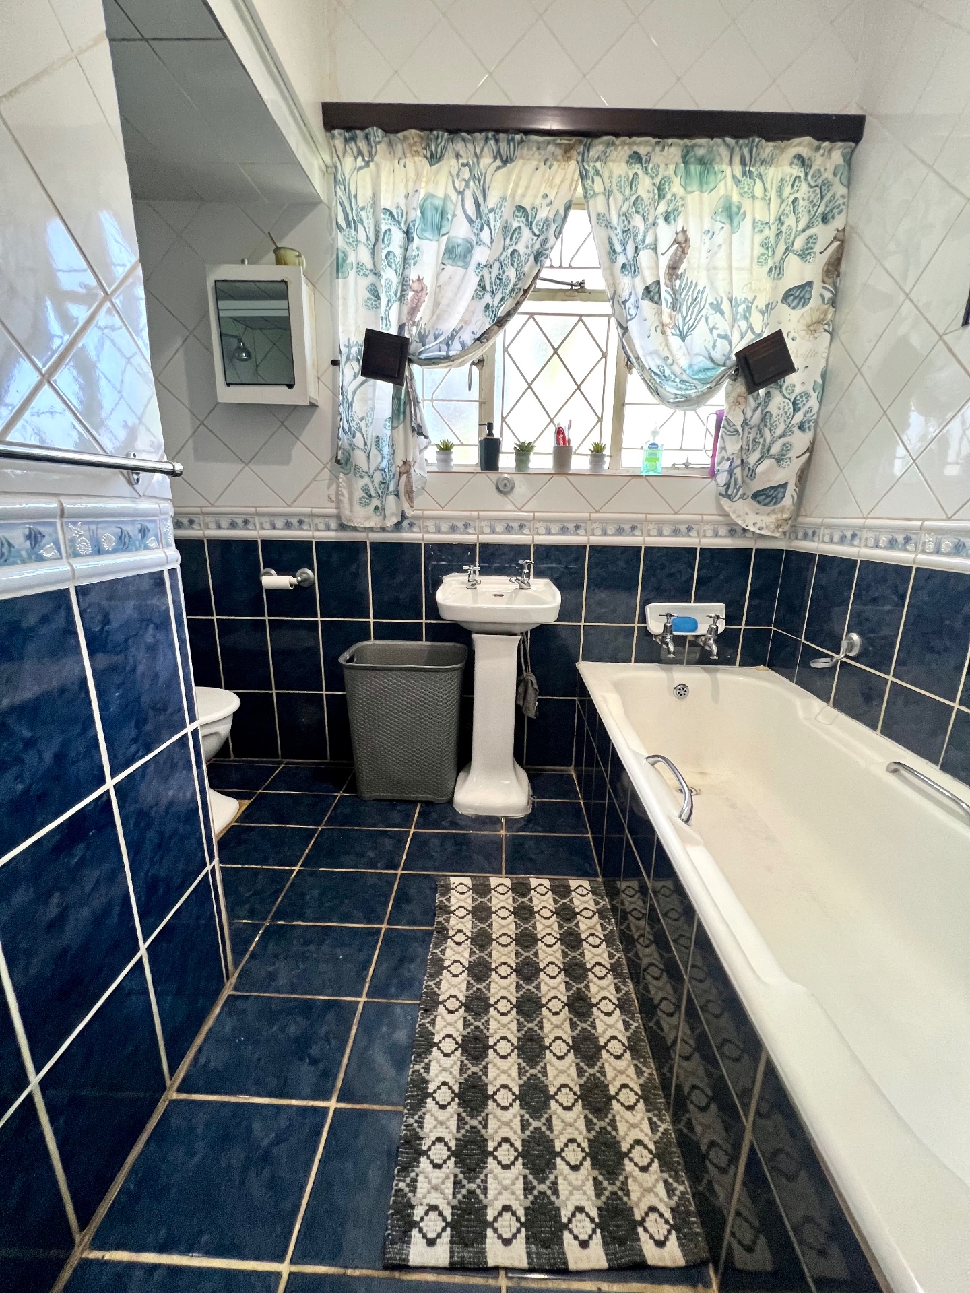
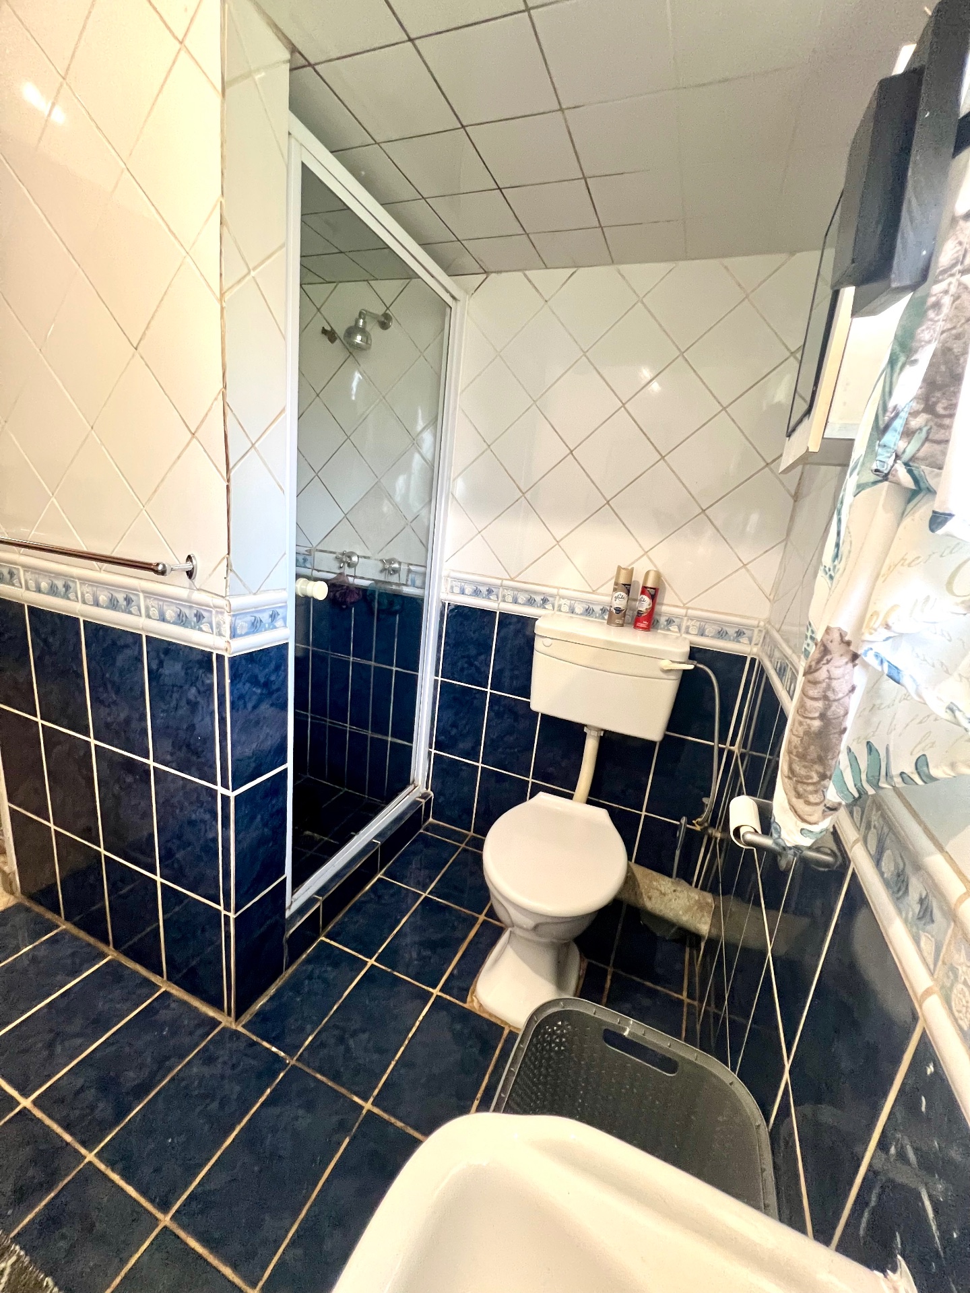
2 bathrooms, including a main en-suite
-
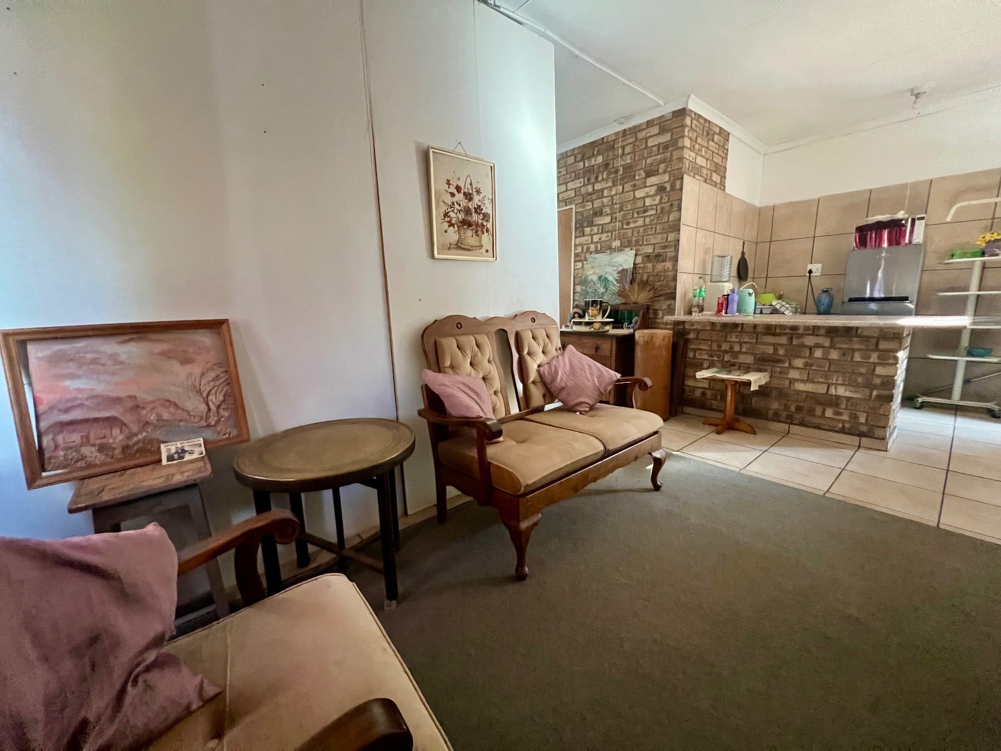
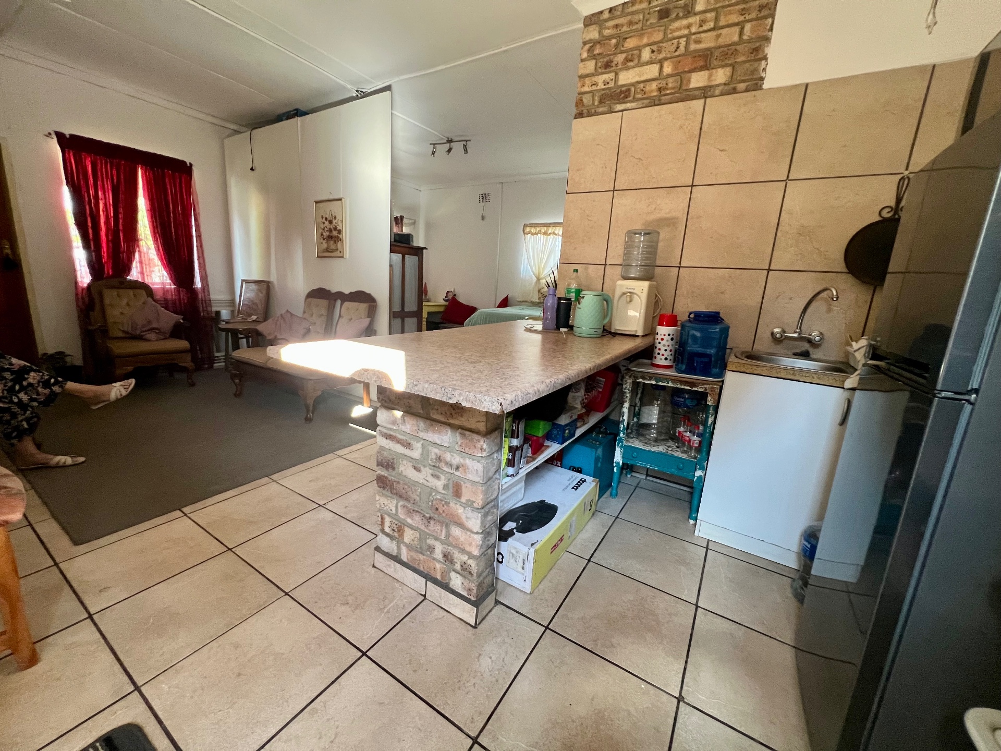
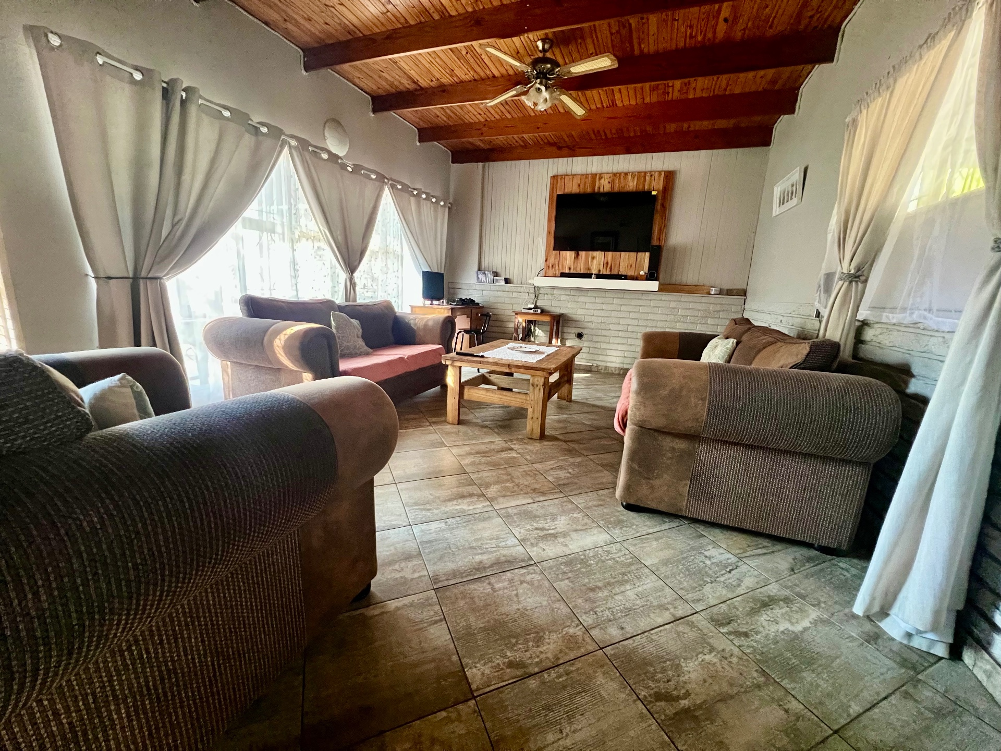
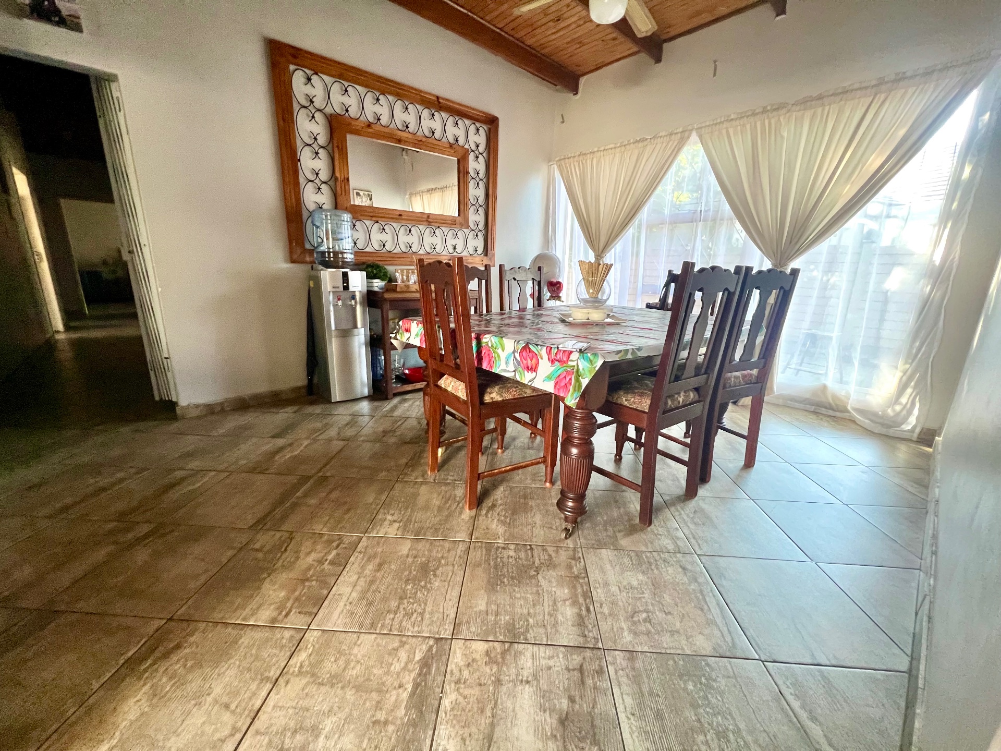
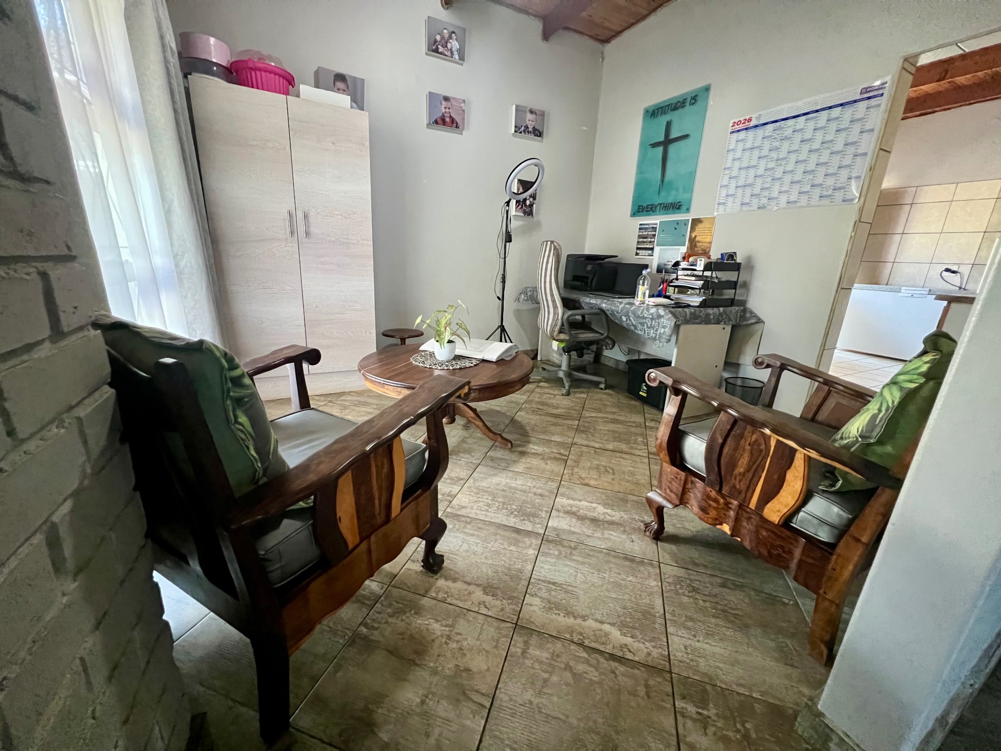
3 generous living areas, offering plenty of flexibility
-
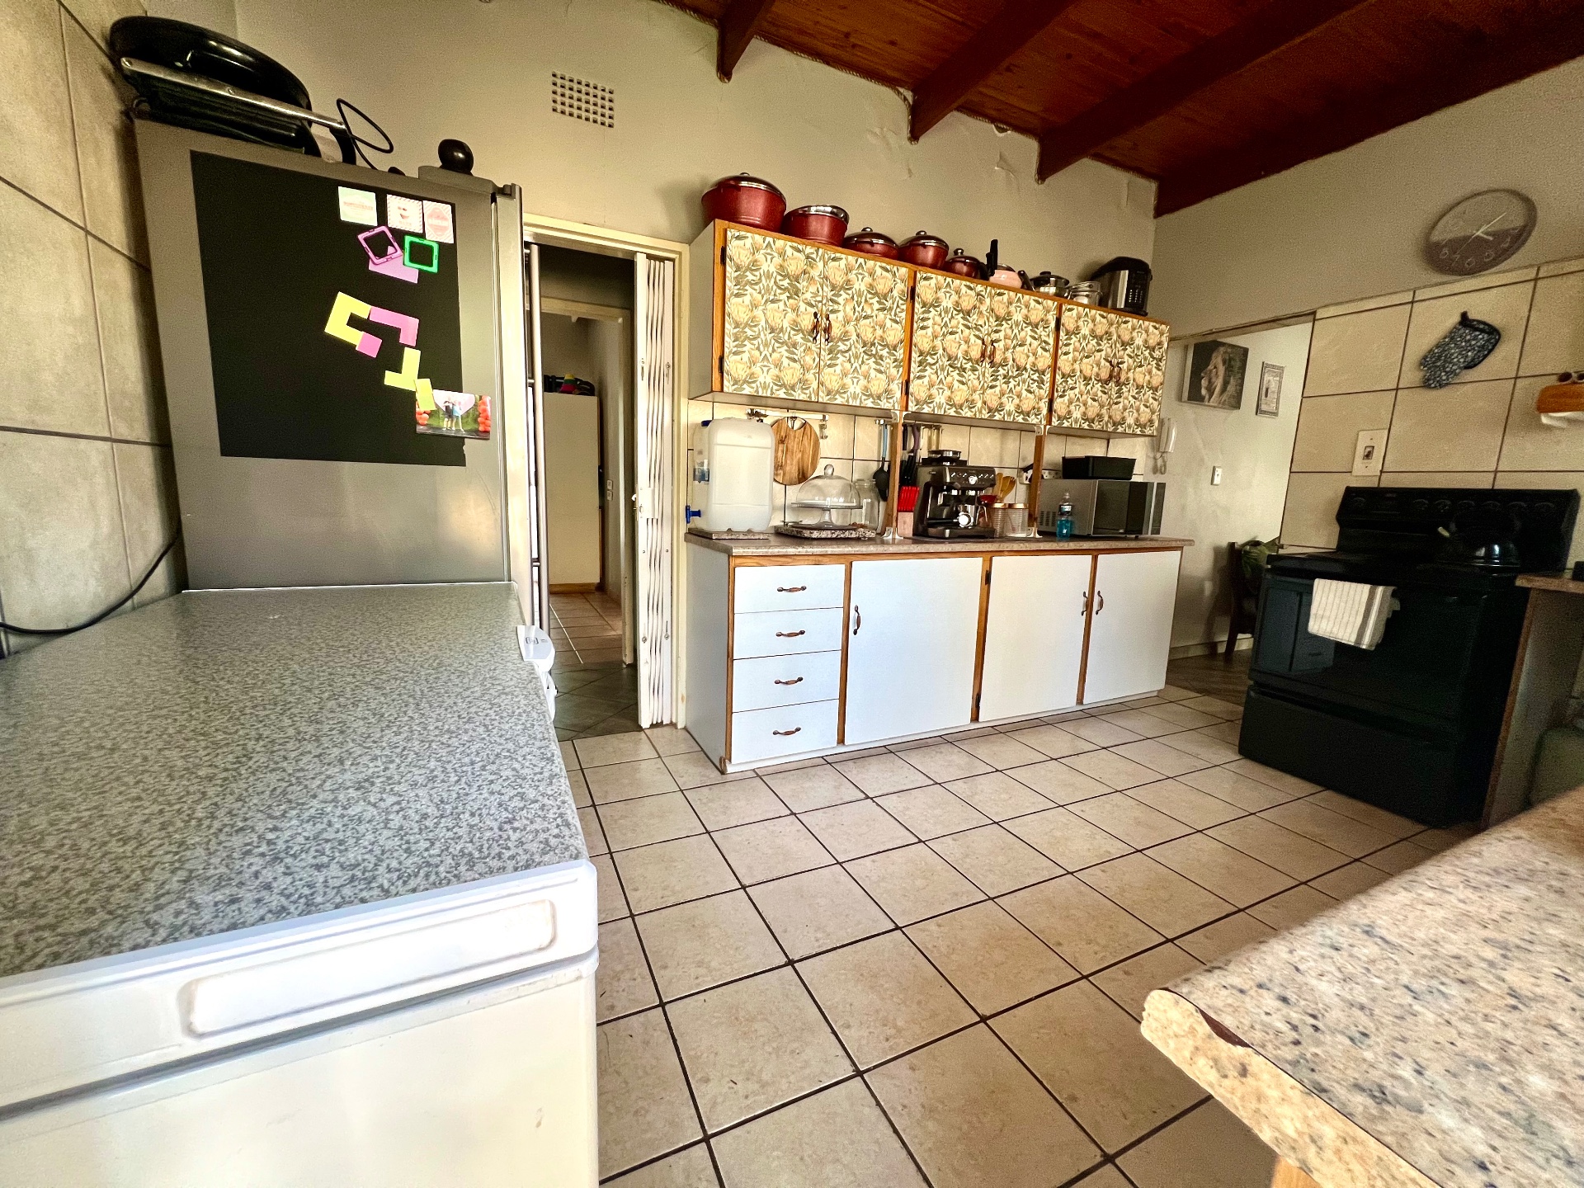
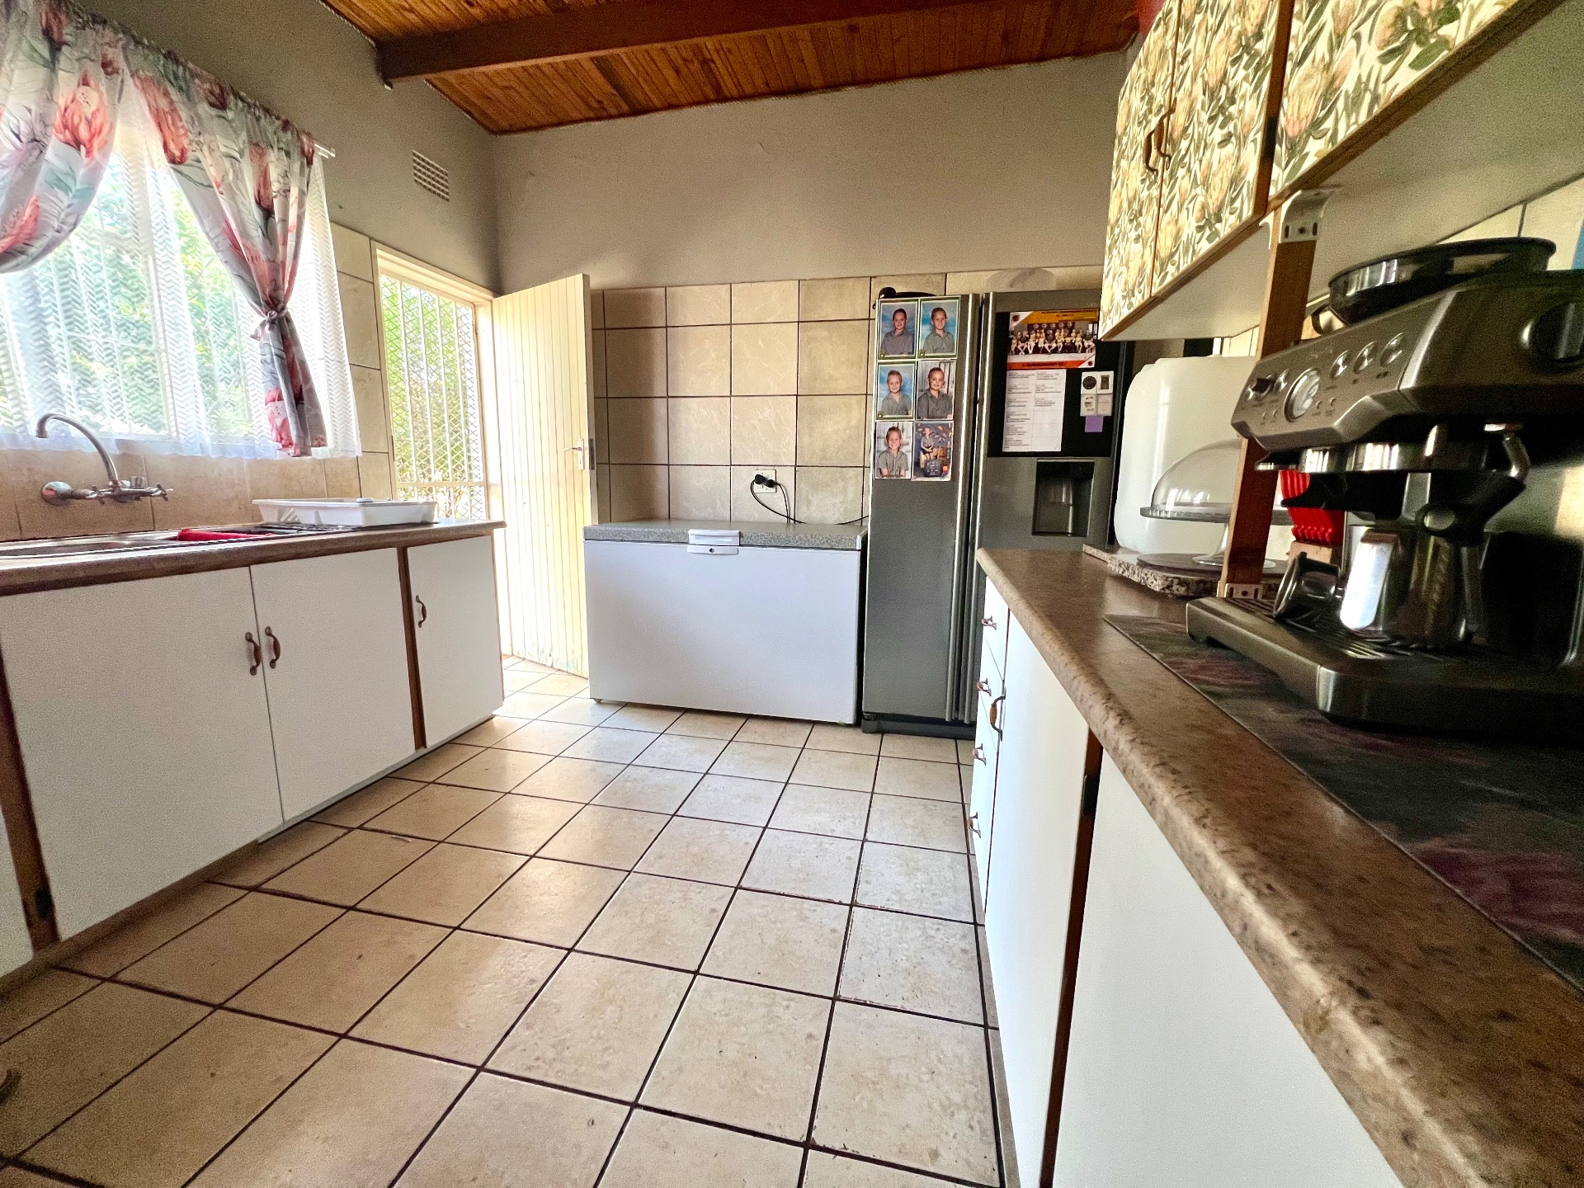
Kitchen
-
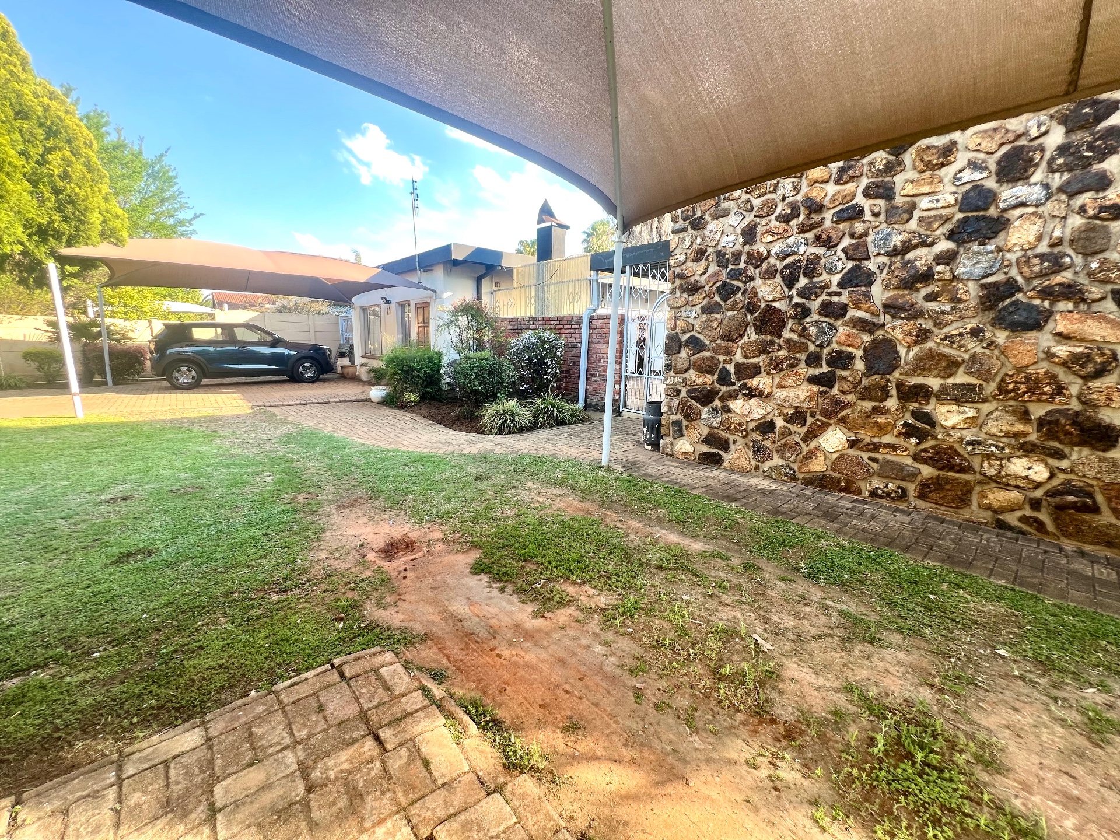
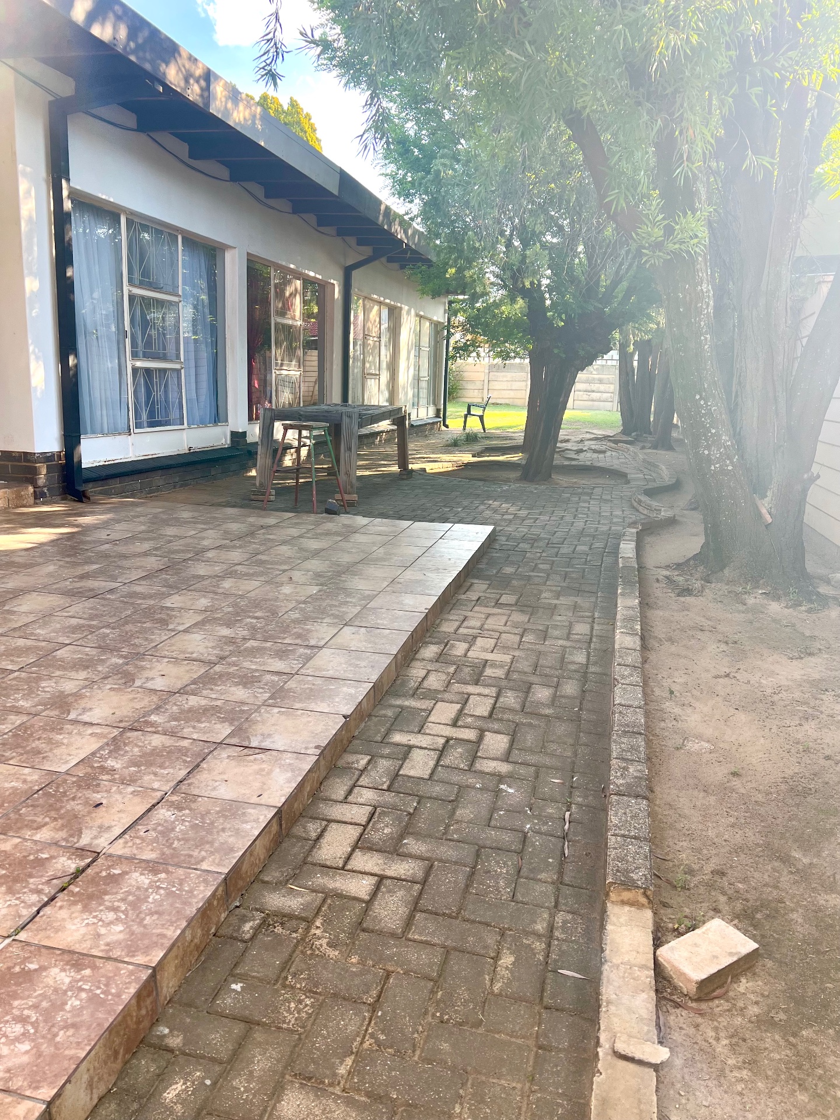
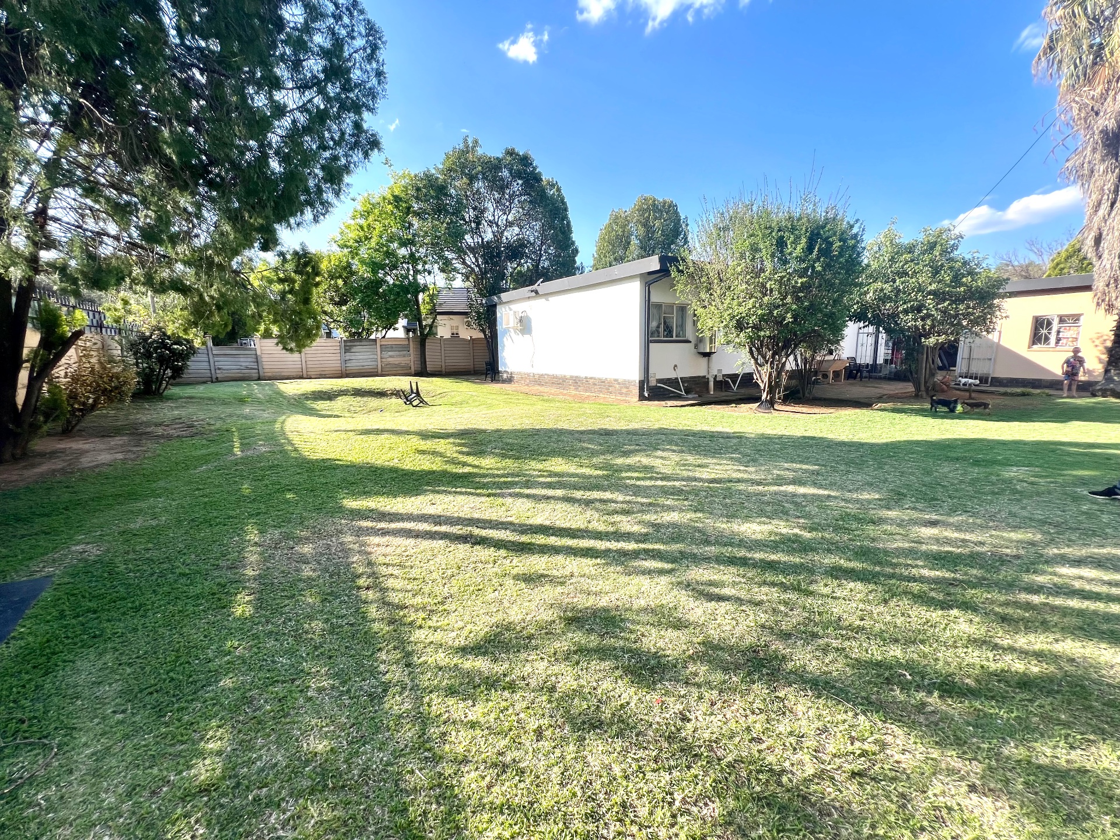
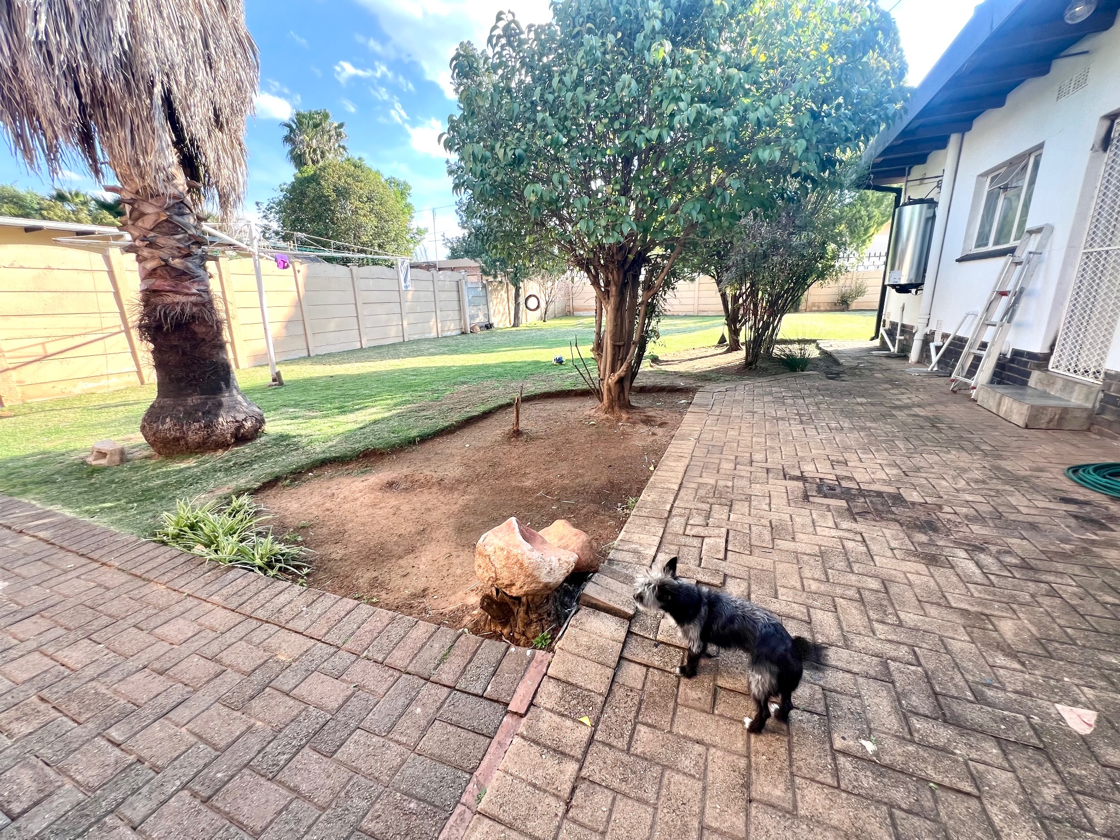
Spacious garden with room to make the property your own
-
Large carports providing ample covered parking
-
Separate bachelor flat – ideal for additional rental income, extended family, a home office or staff accommodation
The property's location and visibility make it especially attractive for professionals or entrepreneurs looking for premises in a well-established area, while still offering everything needed for comfortable residential living.
Whether you are looking for a family home, investment opportunity or property with future business potential, this one deserves to be seen.
Excellent value at a steal of a price!
Properties with this combination of location, space, visibility and versatility don't come around often.
Contact me today to arrange your private viewing.
Features
Floor Size
245 m²
Property Type
Home
Listing Purpose
Sale
Levy
1 Estimated Price
Municipal Rates
1240 Estimated Price
Pet Friendly
Yes
Occupation
On Transfer
En-Suites
1
Property Tags
Rooms
Bedrooms
3
Bathrooms
2
Kitchen
1
Outside Toilets
1
Lounges
1
Domestic Rooms
1
Amenities
Flatlet
Yes
Stove/Oven
Bedroom
Bedroom 1
Bedroom 2
Bedroom 3
Bathroom
Bathroom 1
Bathroom 2
Kitchen
Kitchen 1
Lounge
Lounge 1
DiningRoom
DiningRoom 1
FamilyTVRoom
FamilyTVRoom 1
Outbuilding
Outbuilding 1
Outbuilding 2
Garden
Garden 1
Parking
Parking 1
Amenities
- Dining Room
- Family Tv Room
- Flatlet
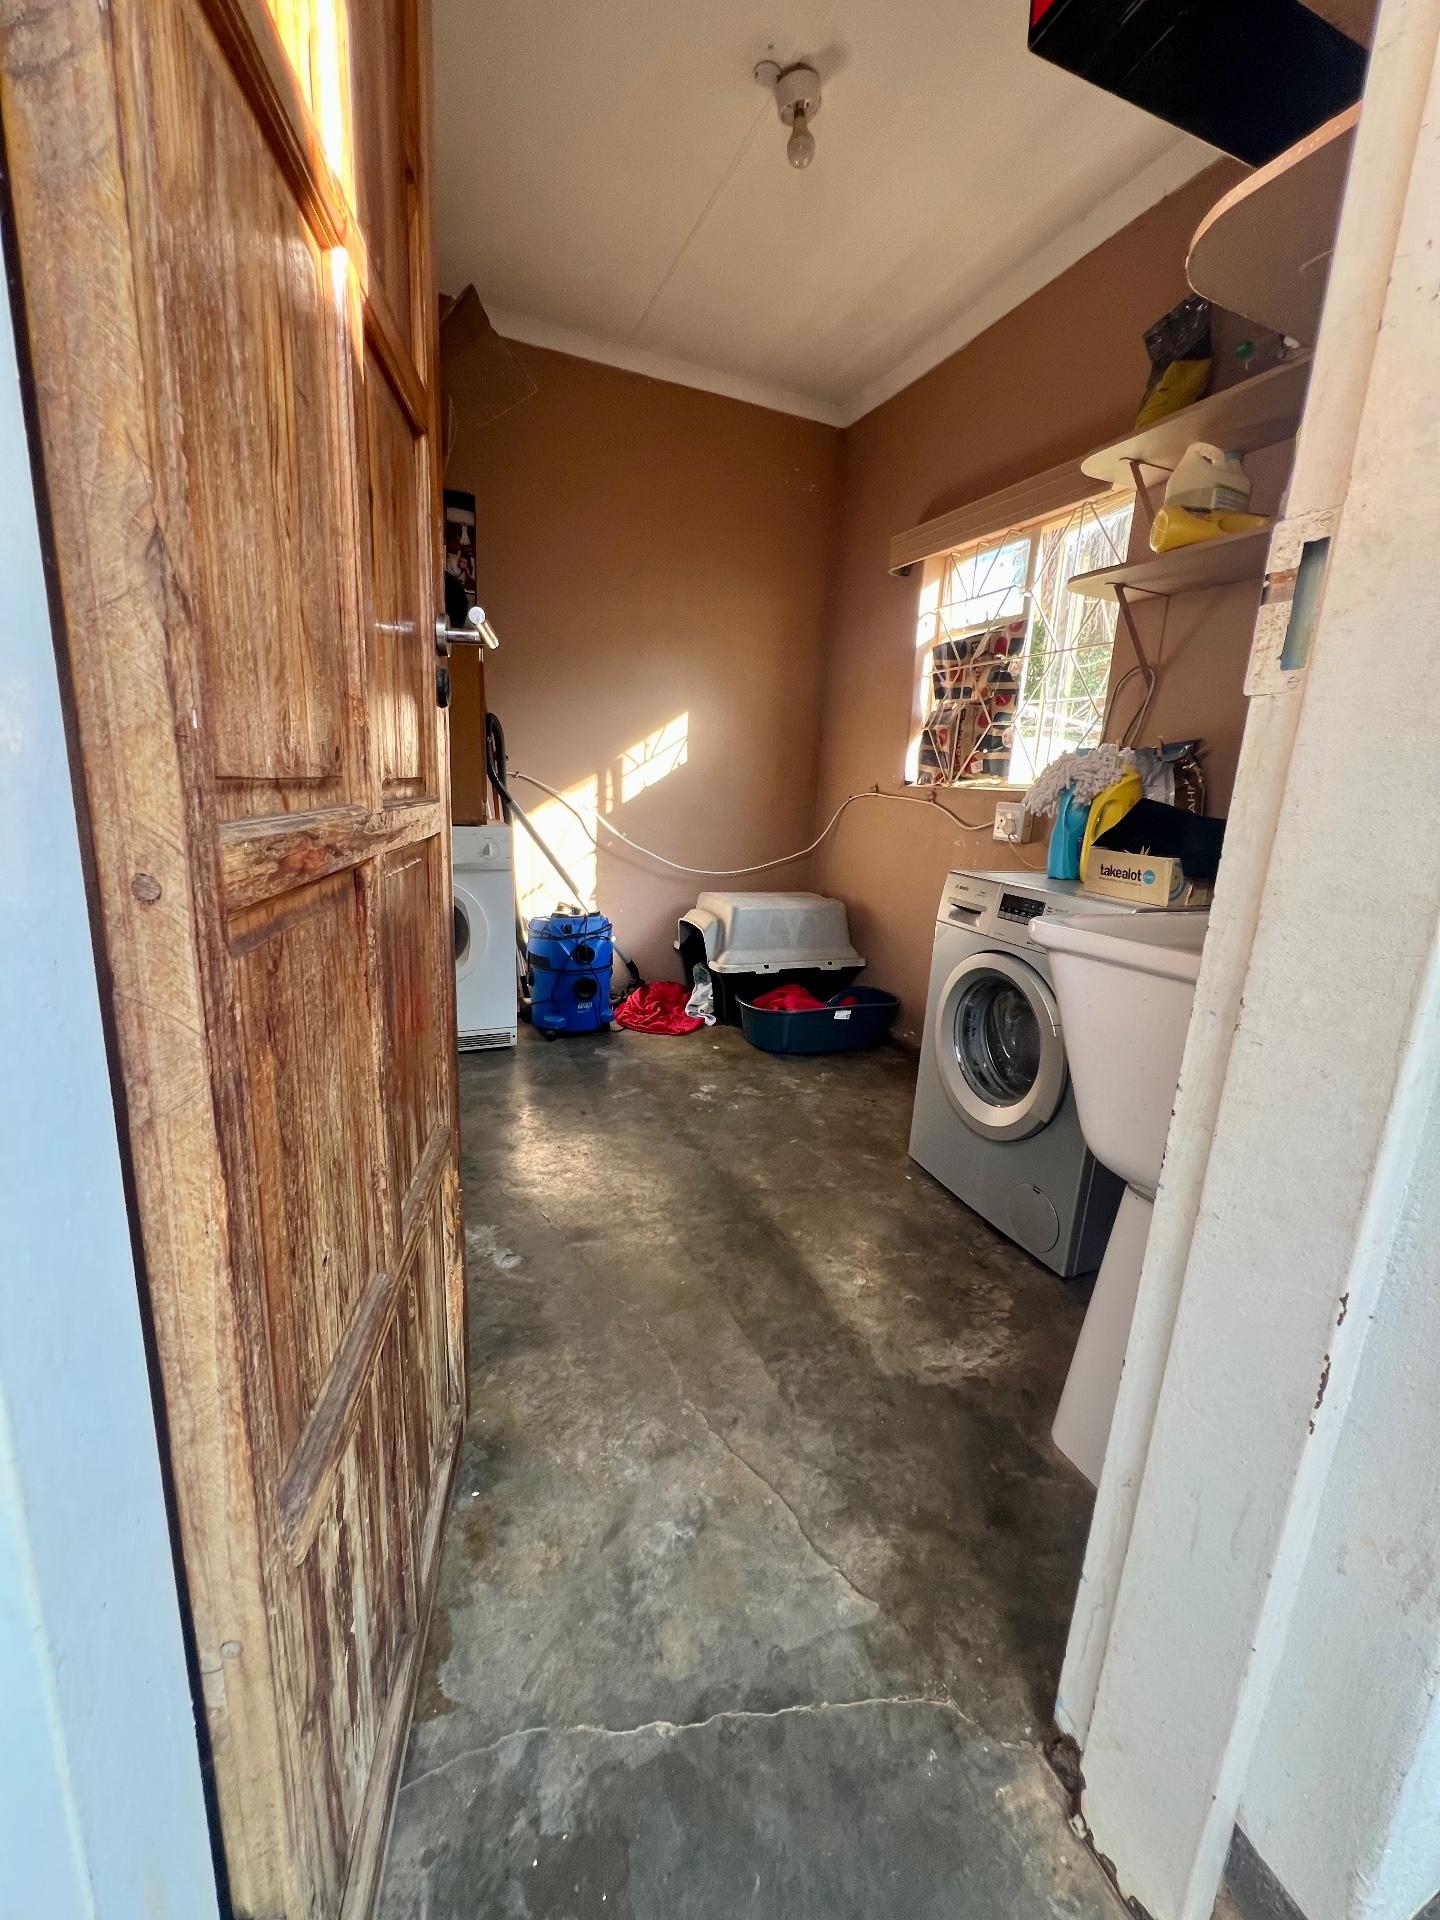
- Laundry
- Garden
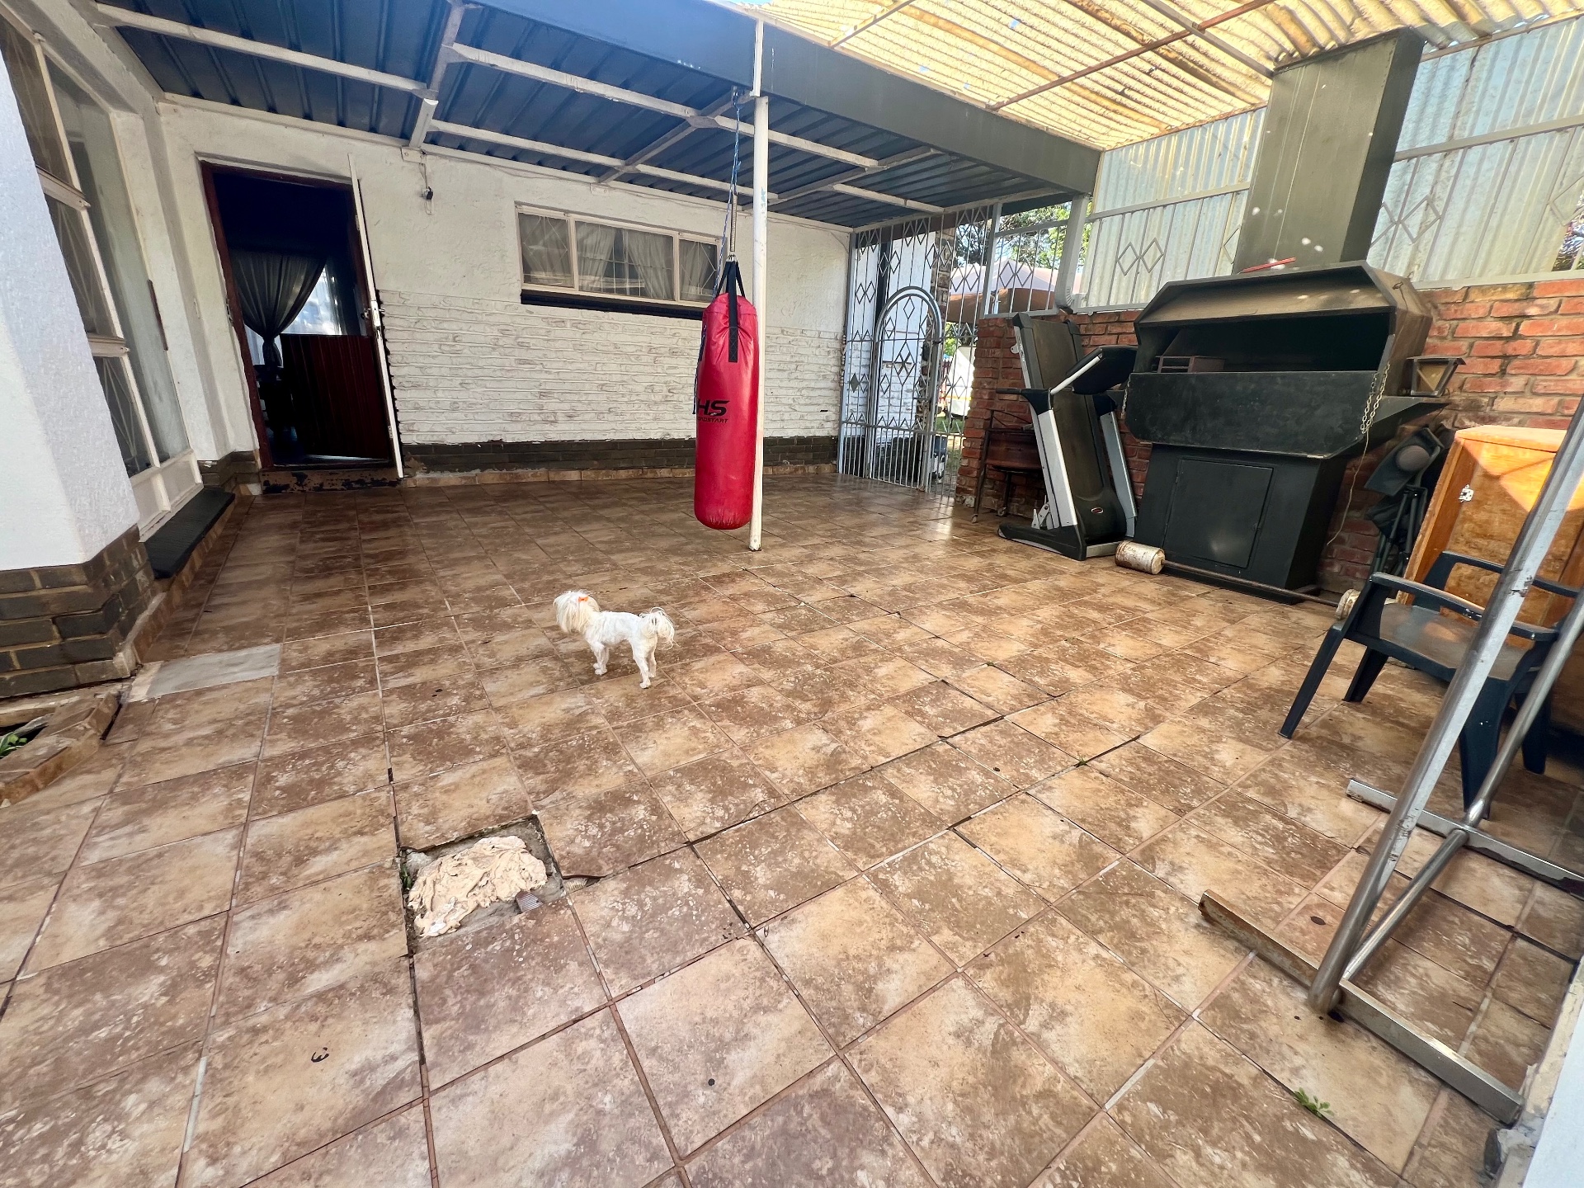
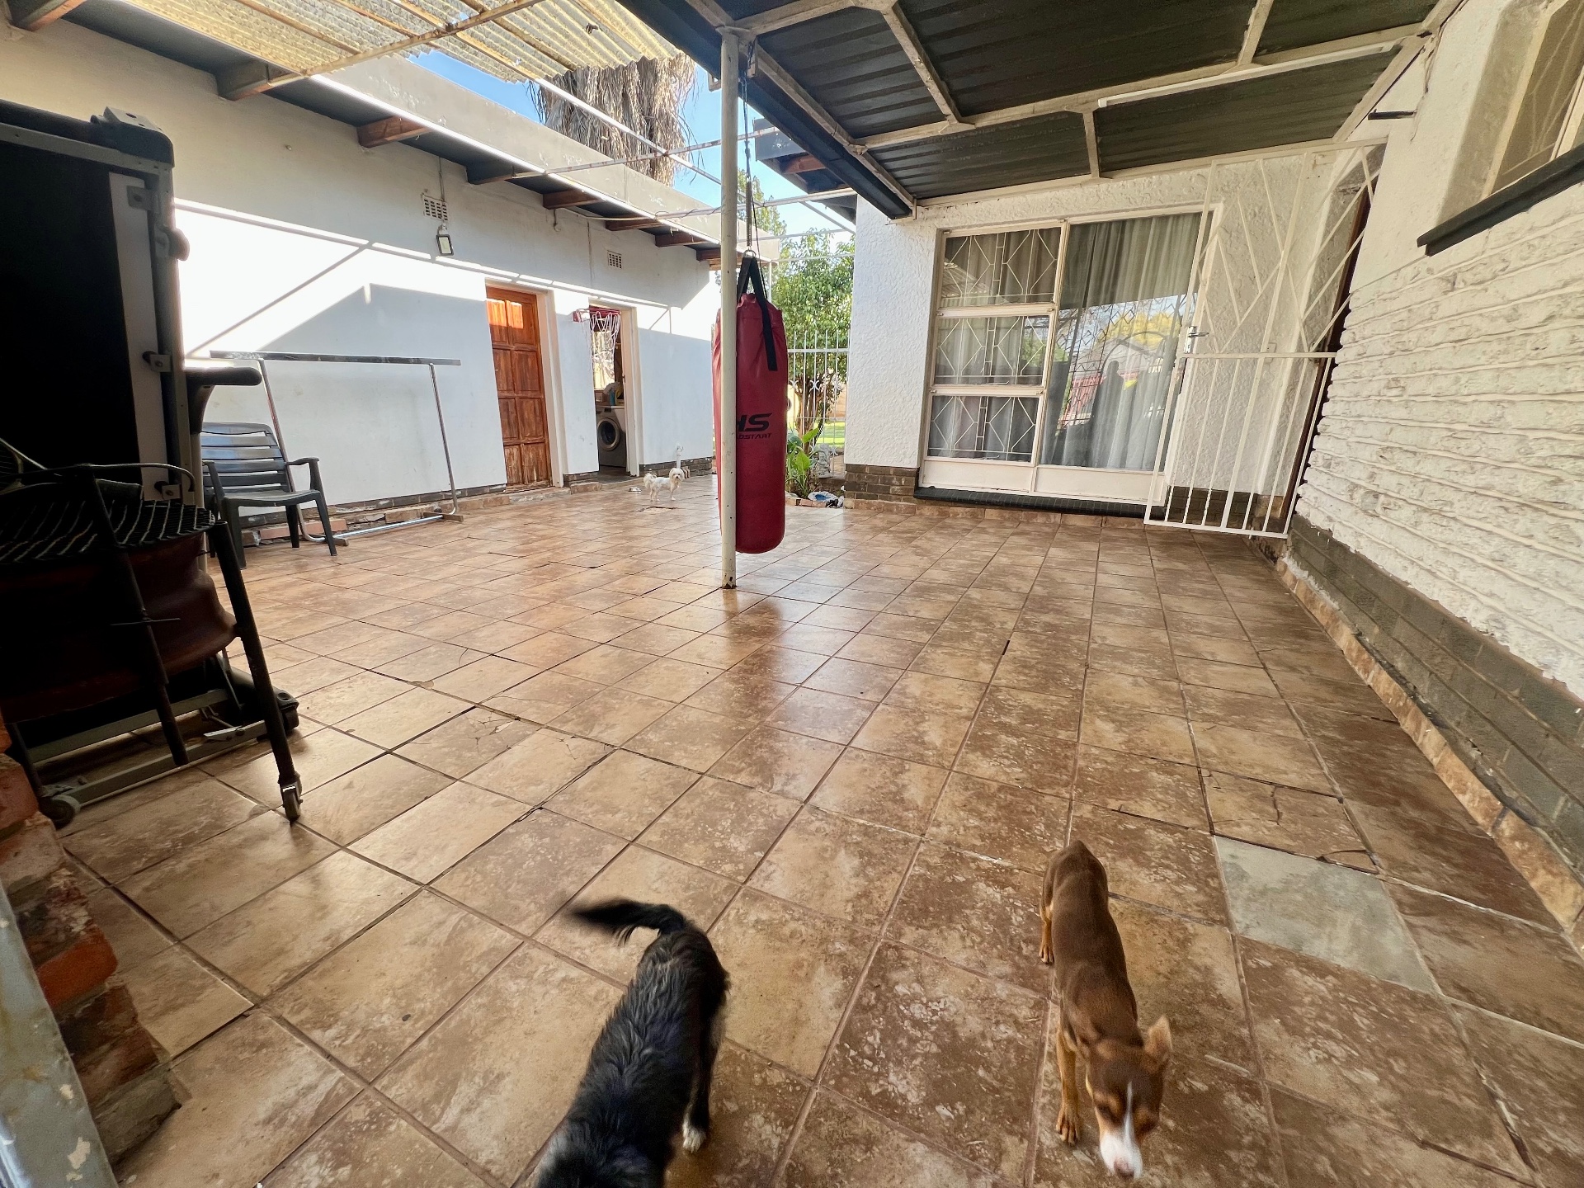
- Patio
- Built in Cupboards
- Burglar Bars
- Security Gates
- Remote Access
- Secure Parking
- Covered Parkings